-
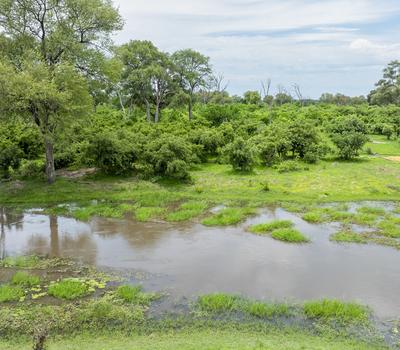
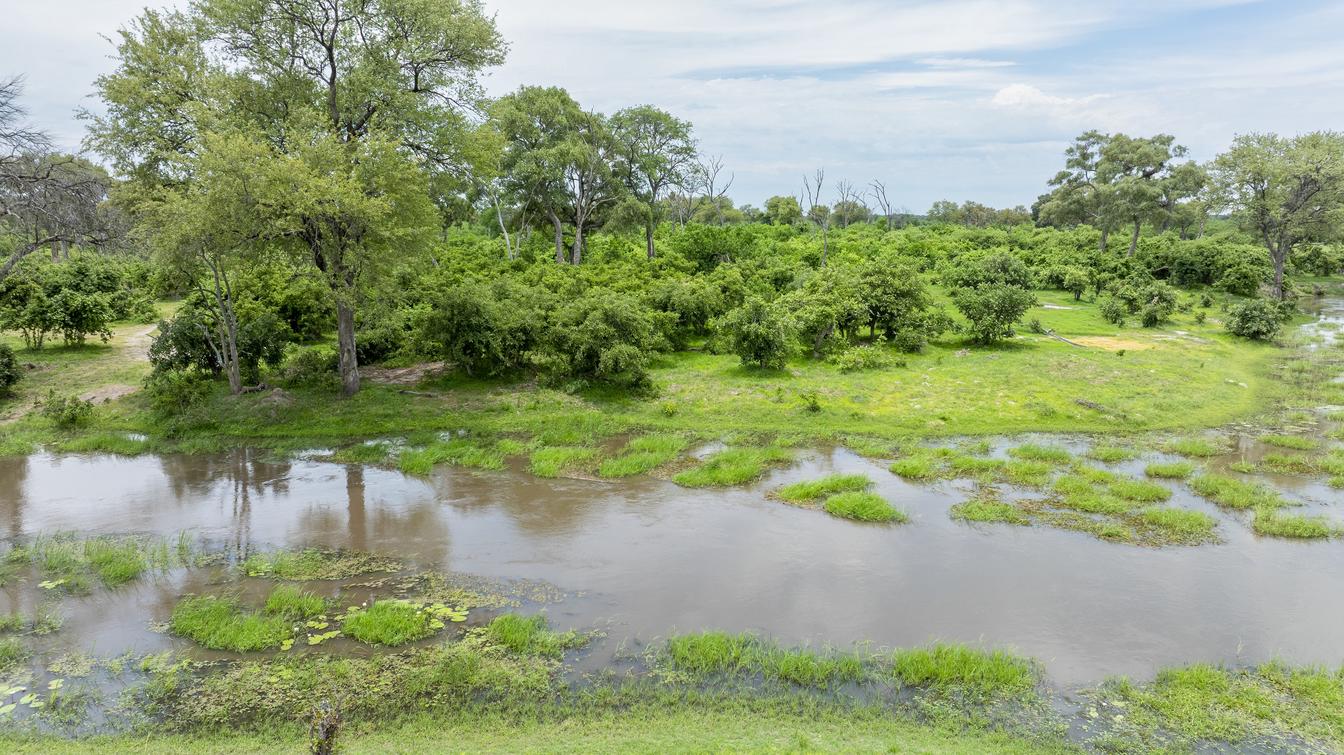
Tumani Site in December 2025
Credit: Visual Renders
-
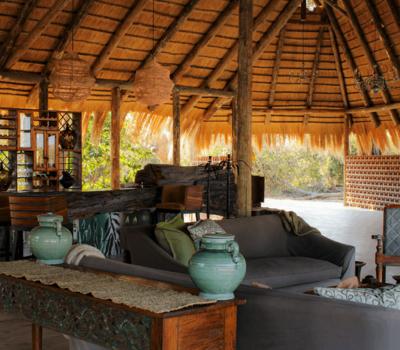
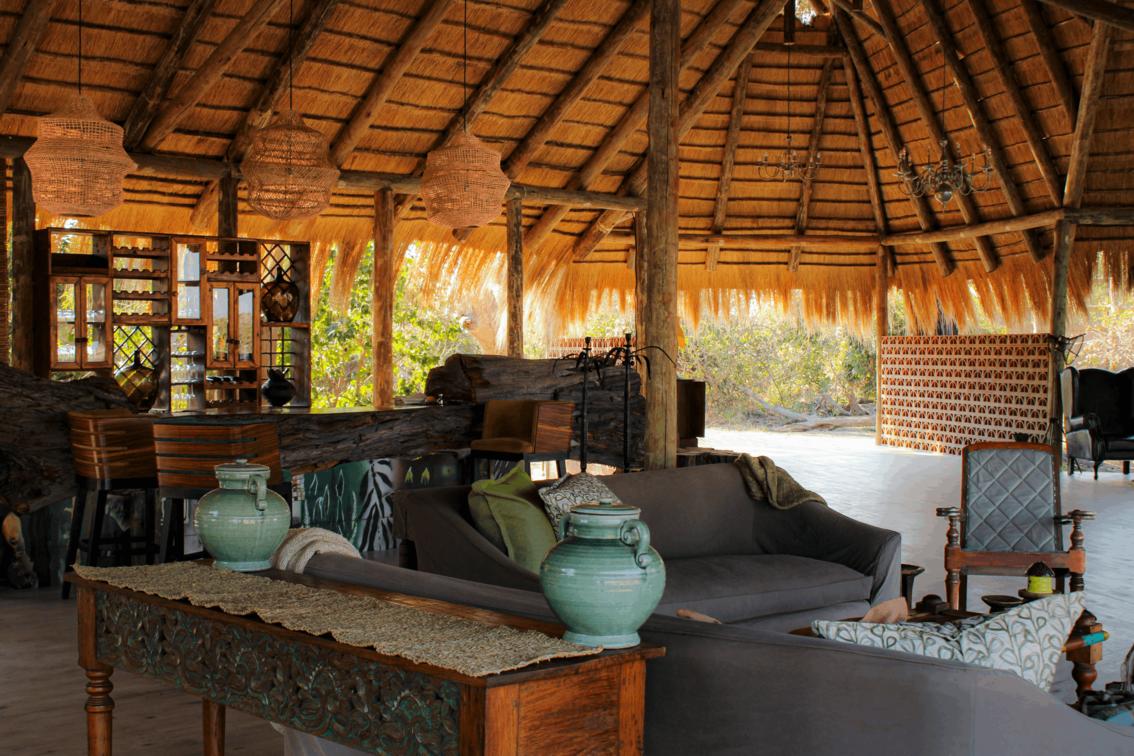
Tumani Main Area Interior
Credit: Megan Lovemore
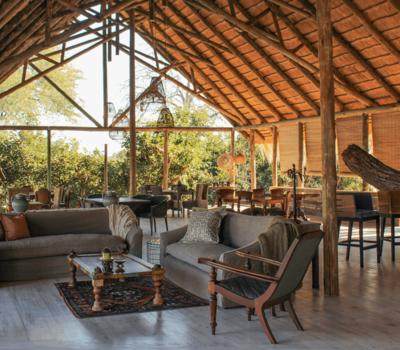
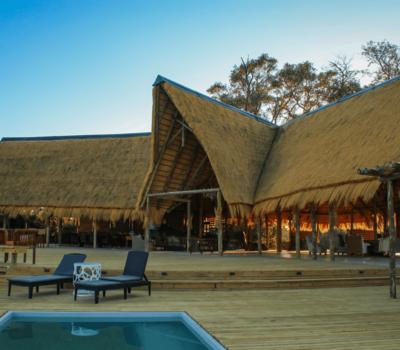
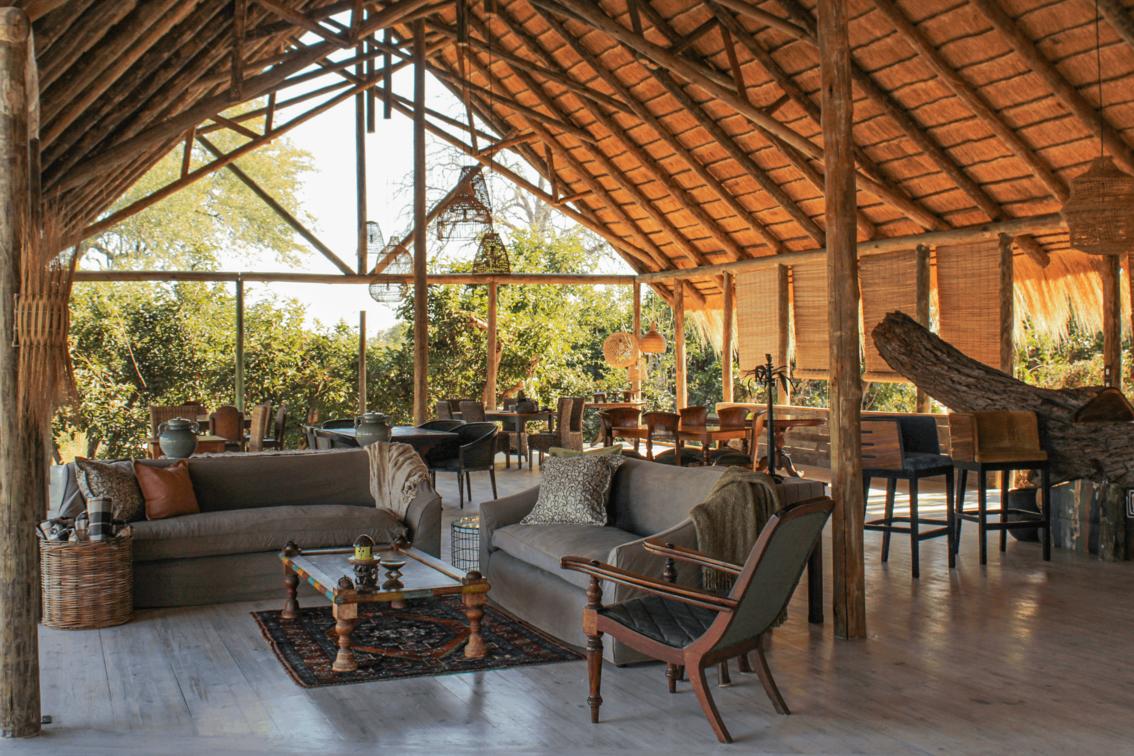
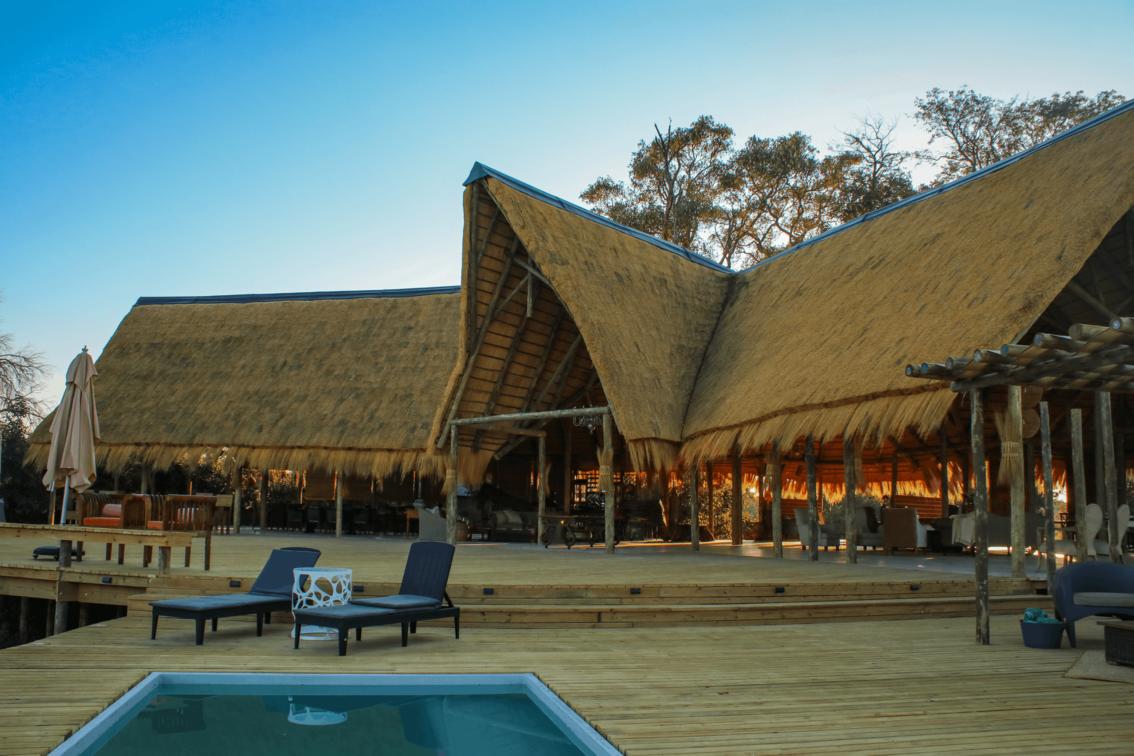
A sprawling main area under thatch encompasses multiple lounging areas, a bar, a wi-fi zone and dining areas.
-
Tumani Main Area Interior Seating Under Thatch
Credit: Megan Lovemore
-
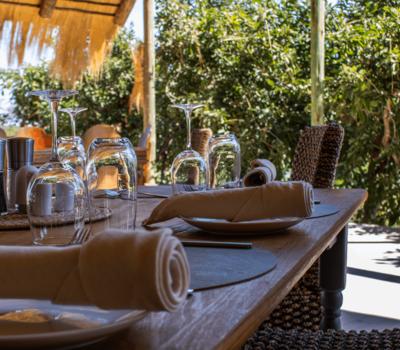
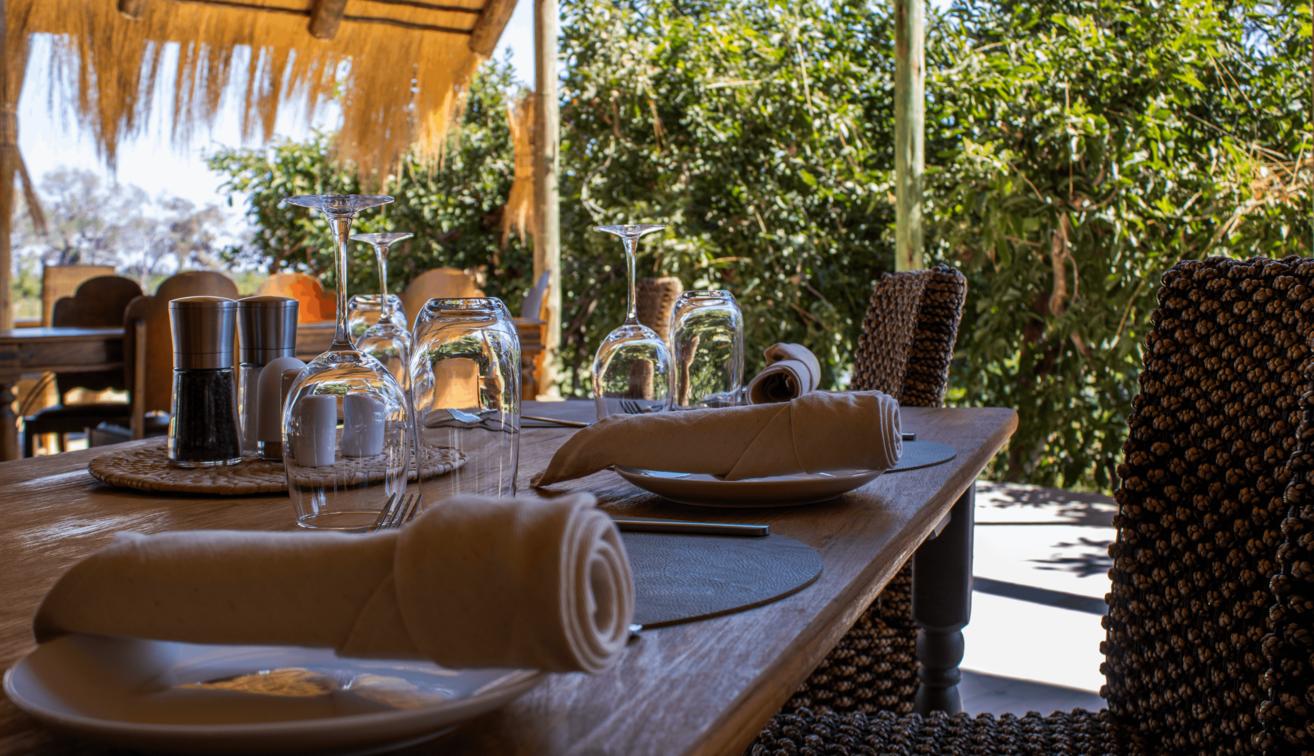
Tumani Main Area Lunch Table Setup
Credit: Megan Lovemore
-
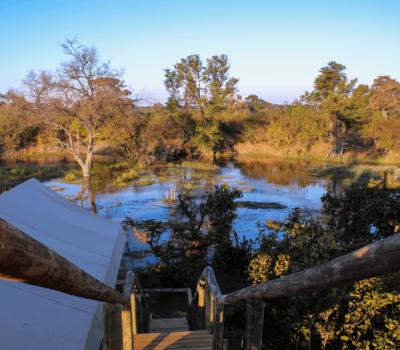
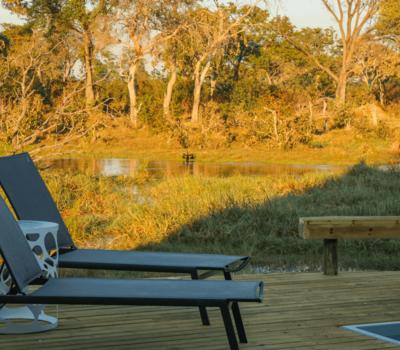
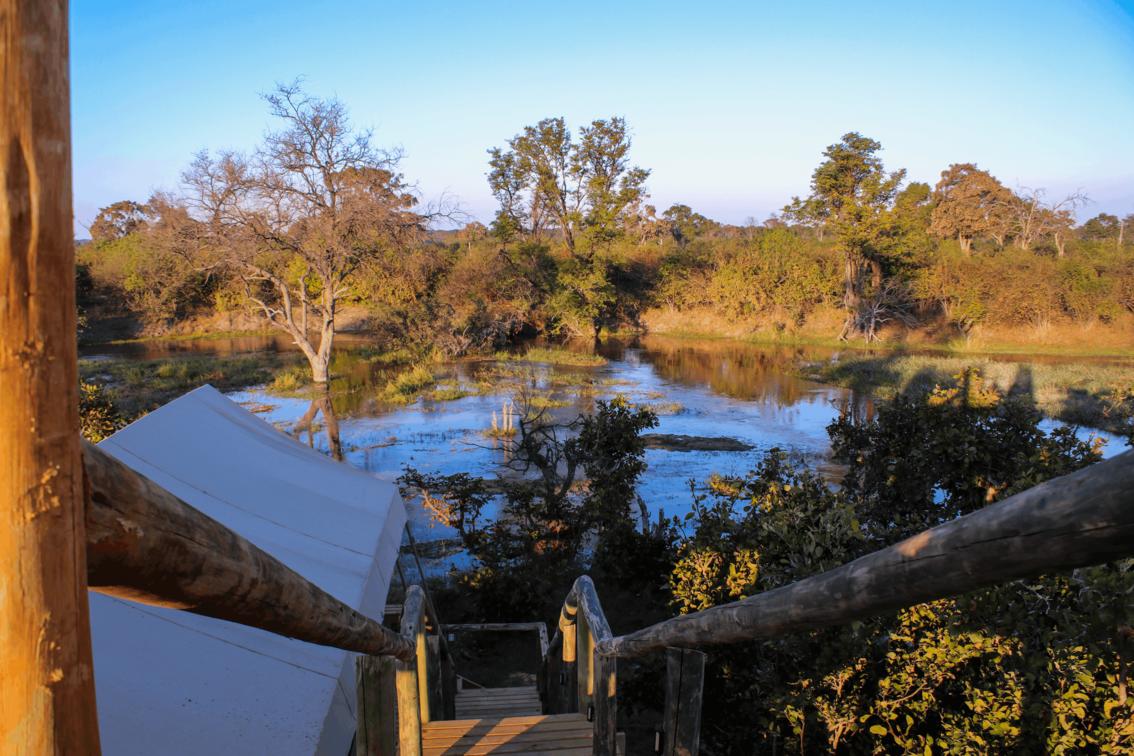
River Views from Tumani Star Deck
Credit: Megan Lovemore
-
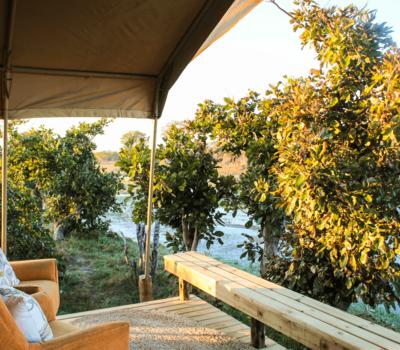
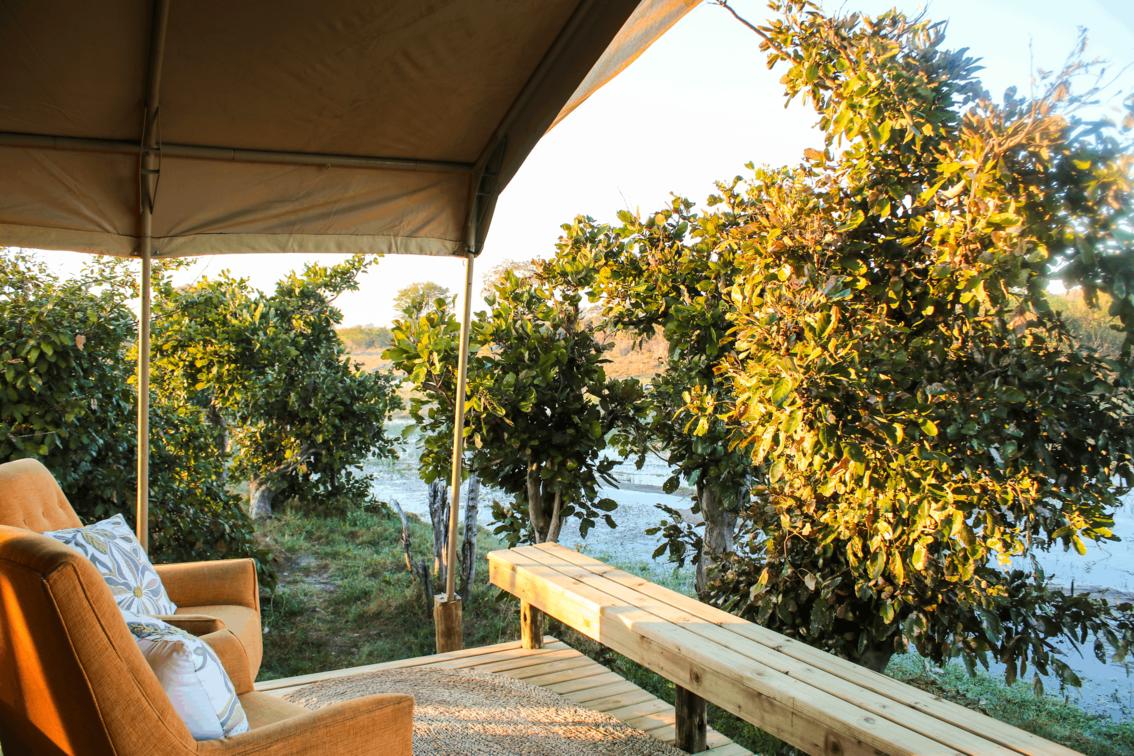
Tumani Guest Tent Private Veranda and Outdoor Seating
Credit: Megan Lovemore
-
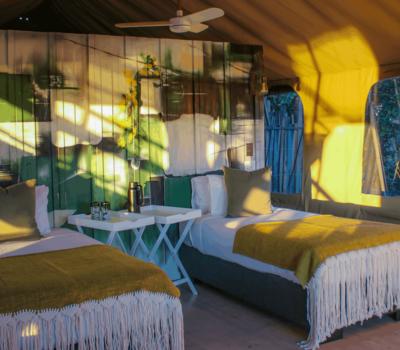
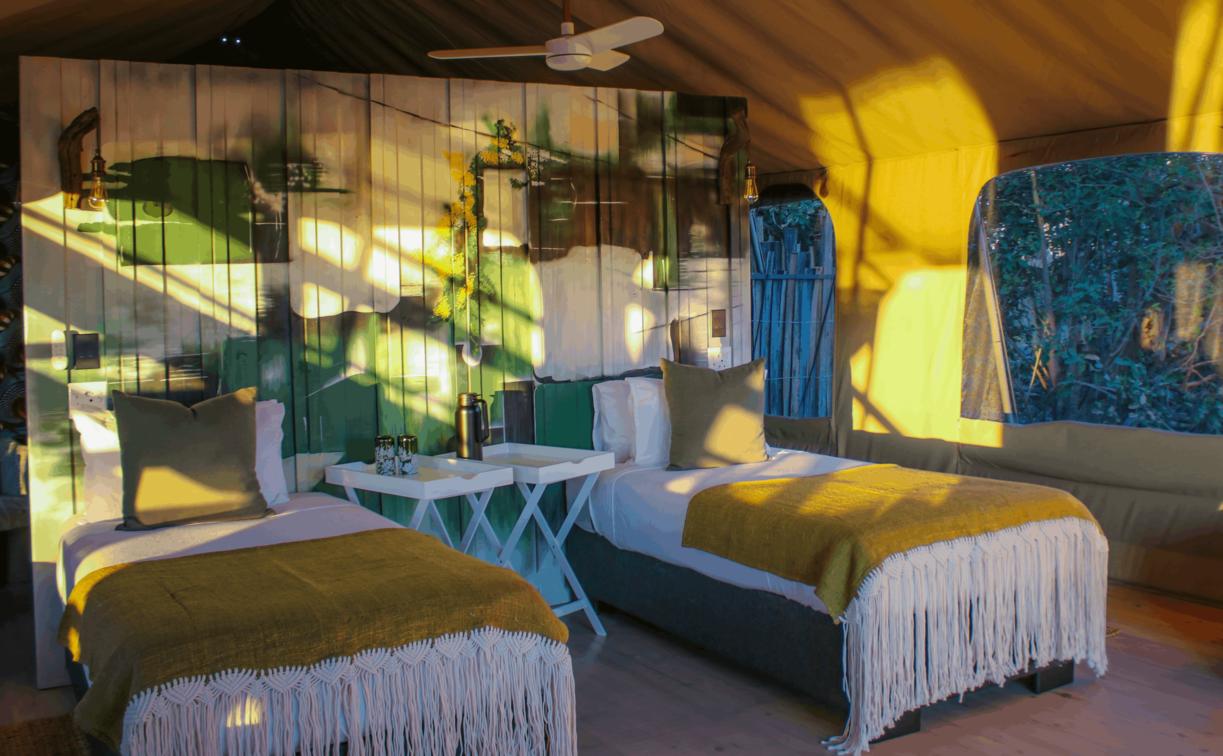
Tumani Guest Tent Twin Bed Configuration
Credit: Megan Lovemore
En-suite tents (double or twin) are divided by a large headboard, with bedroom to the front and bathroom at the back. In the tents, a mosquito net, a ceiling fan, a writing desk and chair. The bathroom includes a private loo, a double vanity sink, an interior and outdoor shower.
-
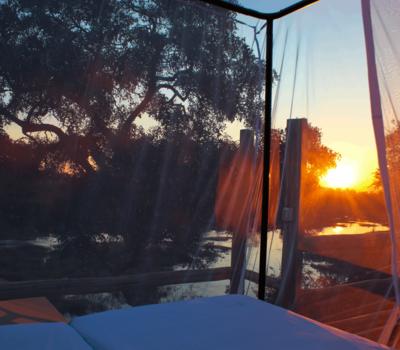
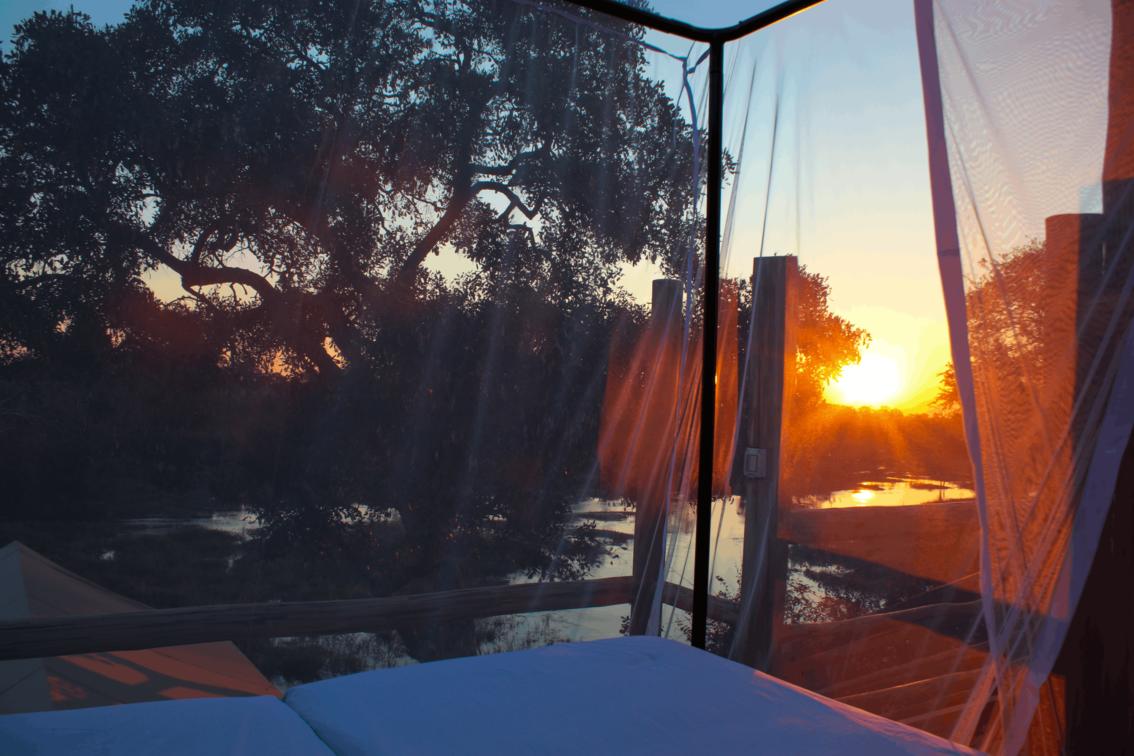
Tumani Guest Tent Star Deck at Sunrise
Credit: Megan Lovemore
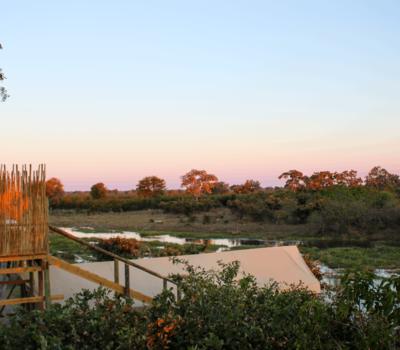
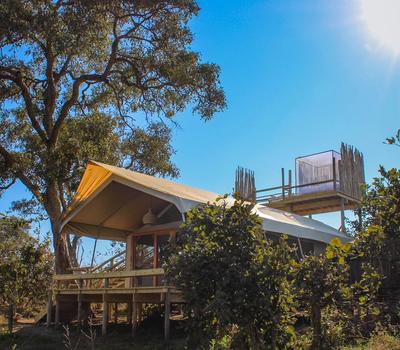
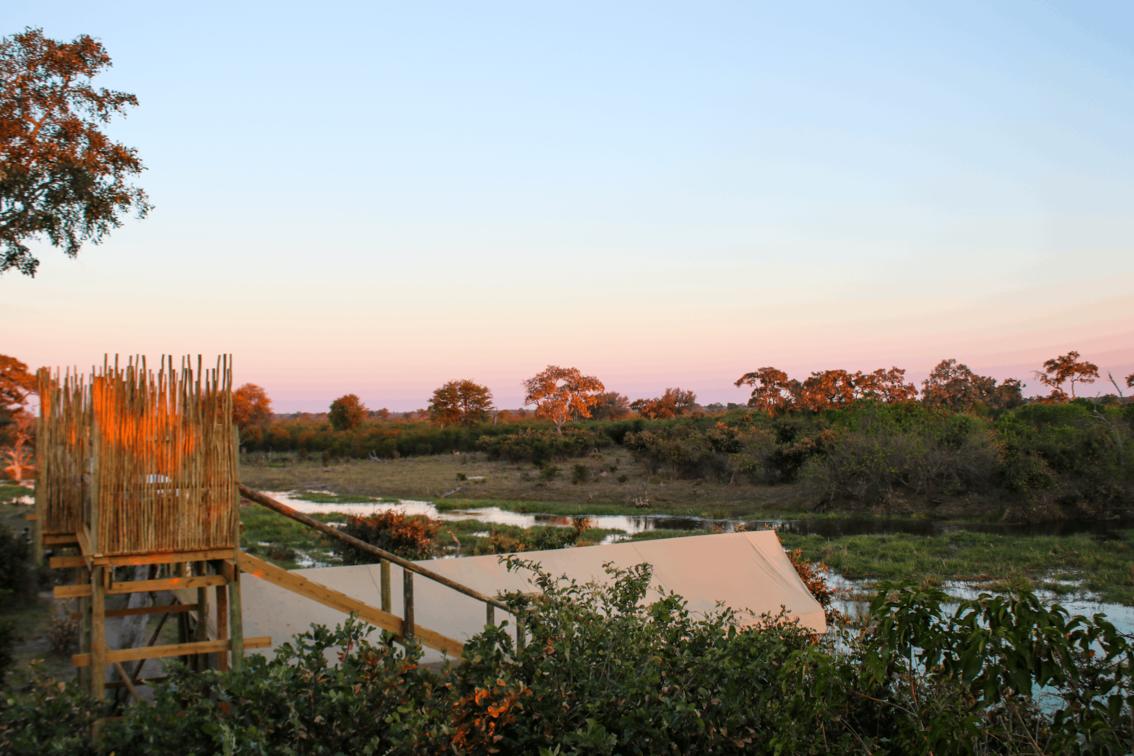
The star deck boasts a double bed beneath a mosquito net. As you climb the stairs to the star deck, positioned above your tent, the views expand over the river.
-
Tumani Main Area
Credit: Megan Lovemore
-
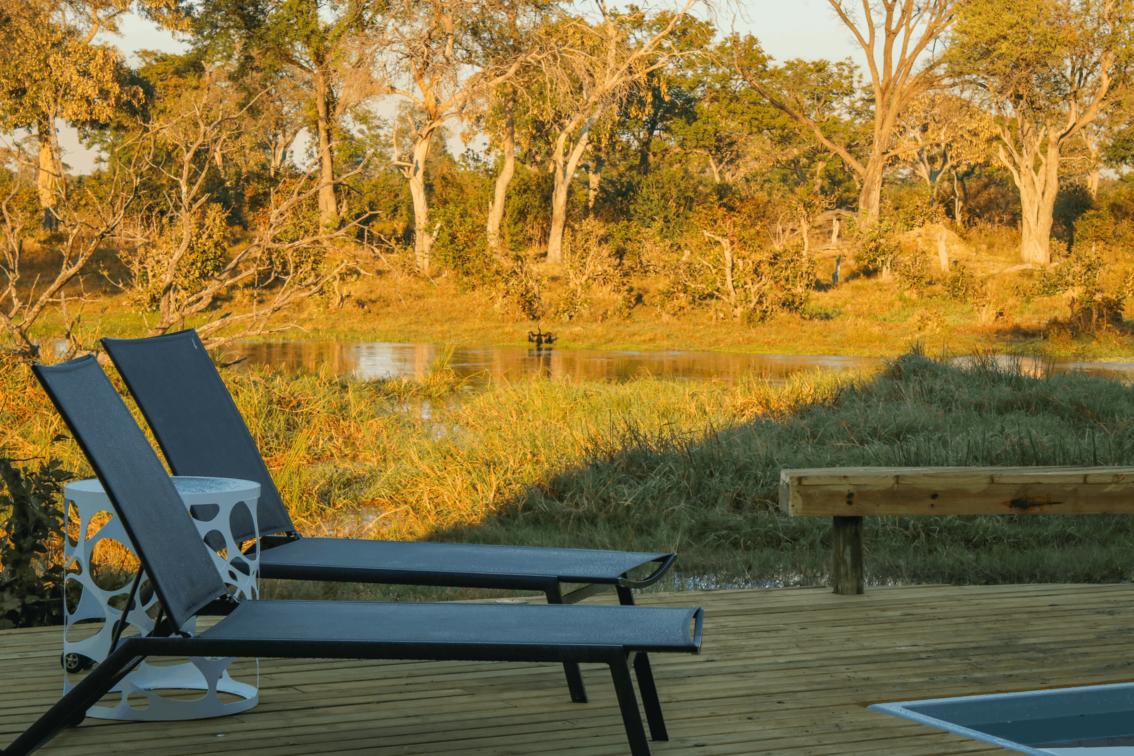
Tumani Swimming Pool Deck and Loungers
Credit: Megan Lovemore
-
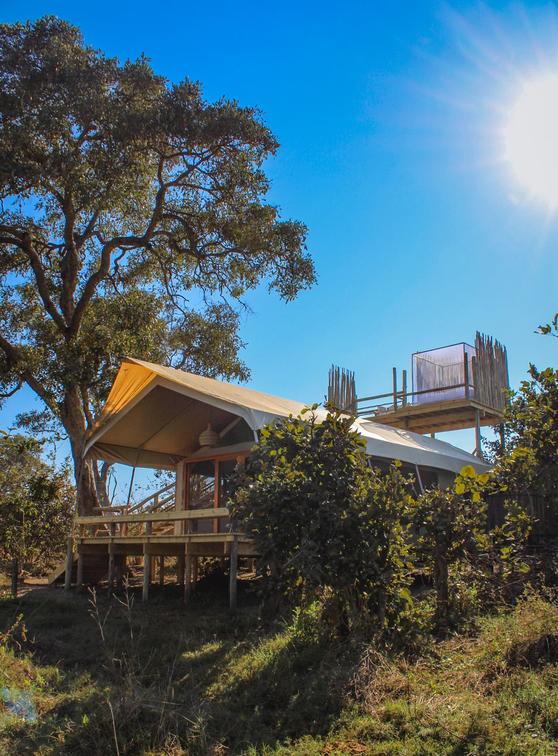
Tumani Private Star Deck atop Guest Tent
Credit: Megan Lovemore
-
Tumani Guest Tent and Private Star Deck
Credit: Megan Lovemore
-
Tumani Main Area & Fire Pit
Credit: Megan Lovemore
-
Tumani Main Area Exterior
Credit: Megan Lovemore
-
Tumani Guest Tent
Credit: Megan Lovemore
-
Tumani Guests Tent En Suite Bathroom
Credit: Quintin Mills
-
Tumani Private Veranda
Credit: Quintin Mills
-
Tumani Guest Tent Interior
Credit: Quintin Mills
-
Wild Dogs Denning
Credit: Megan Lovemore
-
Tumani at Sunset
Credit: Quintin Mills
-
Tumani Guest Tent Overlooking River
Credit: Megan Lovemore
-
Tumani Champagne Drop
Credit: Camp Management
-
Tumani Champagne Drop in Room
Credit: Camp Management
-
Tumani High Tea Snacks
Credit: Camp Management